
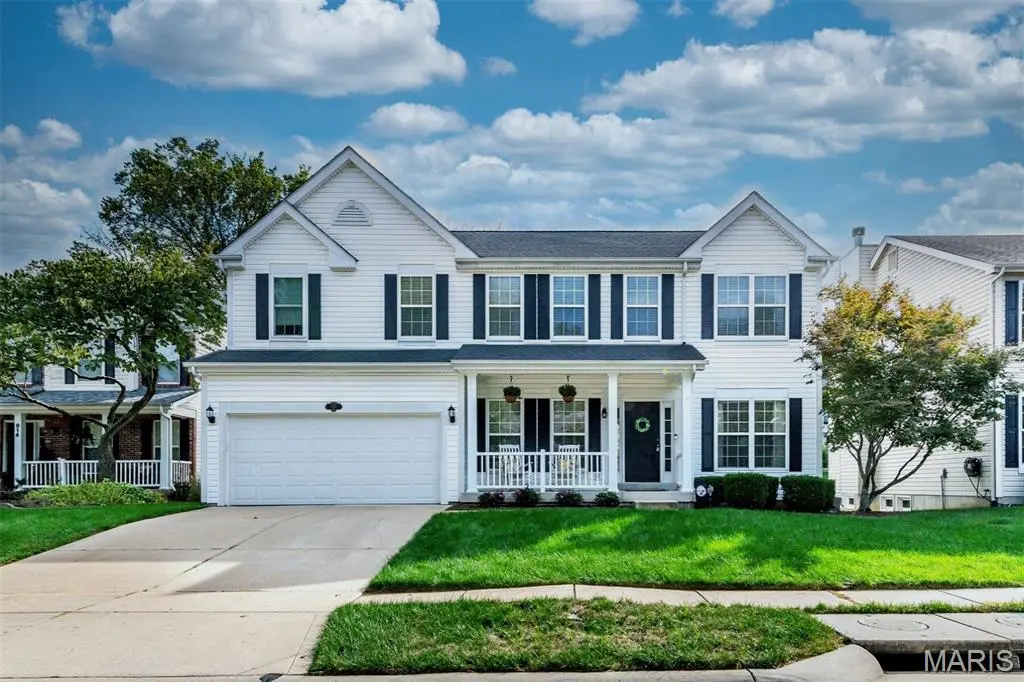



820 Jb Hunt CT Ballwin, MO 63021
4 Beds
3 Baths
2,933 SqFt
Open House
Sun Nov 15, 1:00pm - 3:00pm
UPDATED:
Key Details
Property Type Single Family Home
Sub Type Single Family Residence
Listing Status Active
Purchase Type For Sale
Square Footage 2,933 sqft
Price per Sqft $187
Subdivision Enclave At Hunt Run The
MLS Listing ID 26064819
Style Other,Traditional
Bedrooms 4
Full Baths 2
Half Baths 1
HOA Fees $500/ann
Year Built 2001
Annual Tax Amount $6,668
Lot Size 7,840 Sqft
Acres 0.18
Lot Dimensions 125x62
Property Sub-Type Single Family Residence
Property Description
Tucked away on a residential court in the desirable Ballwin area, you will enjoy convenient access to parks, shopping, dining, recreation, and everyday amenities.
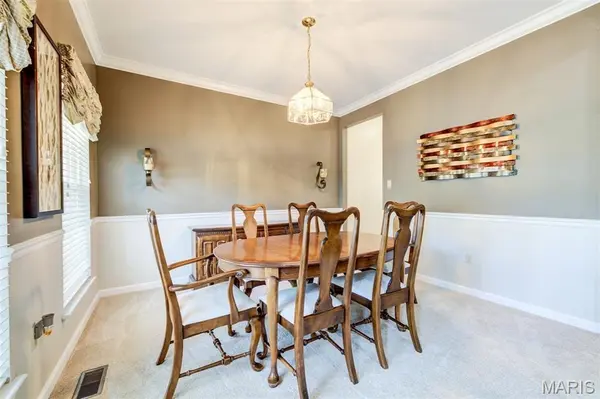
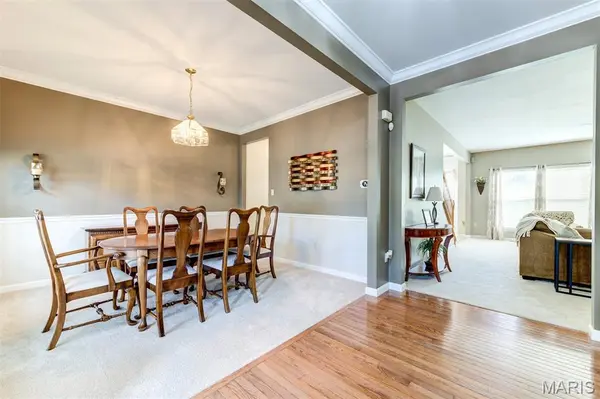
With nearly 3,000 square feet and so much potential, 820 JB Hunt Court is ready for its next chapter. Come see the possibilities for yourself and schedule your private showing today!
Location
State MO
County St. Louis
Area 349 - Rockwood Summit
Rooms
Basement Full
Interior
Heating Forced Air, Gas
Cooling Central Air, Electric
Fireplaces Number 1
Fireplaces Type Living Room, Wood Burning
Fireplace Y
Appliance Dishwasher, Range, Refrigerator
Exterior
Parking Features true
Garage Spaces 2.0
Utilities Available Cable Available, Electricity Connected
Amenities Available Common Ground
View Y/N No
Roof Type Architectural Shingle
Private Pool false
Building
Lot Description Back Yard, Landscaped, Level
Story 2
Sewer Public Sewer
Water Public
Level or Stories Two
Structure Type Vinyl Siding
Schools
Elementary Schools Ballwin Elem.
Middle Schools Selvidge Middle
High Schools Marquette Sr. High
School District Rockwood R-Vi
Others
HOA Fee Include Common Area Maintenance
Acceptable Financing Cash, Conventional, FHA
Listing Terms Cash, Conventional, FHA
Special Listing Condition Standard
NEARBY SCHOOLS & PROPERTIES